
Whether you’re renovating a home, updating a commercial property, or planning a larger construction project, electrical needs should be part of the conversation from the very beginning.
A well-planned electrical system does more than keep the lights on. It helps create a space that is safe, functional, and equipped to handle the way it will actually be used. Addressing electrical needs early can also help avoid unexpected changes, delays and added costs once construction is underway.
Because electrical work involves important safety requirements and building codes, working with a qualified electrical professional during the planning process is essential. Here are five key electrical considerations to keep in mind for your next project.
Assess the Existing Electrical System
For a remodel, start with what’s already behind the walls.
Older wiring, electrical panels, or systems with limited capacity may not be able to support the demands of a newly renovated space. Adding appliances, equipment, lighting, or other electrical features can place additional demands on an existing system.
An electrical professional can evaluate the current system and identify whether repairs, additional circuits, maintenance, or a panel upgrade should be incorporated into the project. Finding those needs early is much easier than discovering them midway through construction.
Plan for Code Compliance
Electrical codes are designed to help ensure systems are installed safely and properly, and they can affect many aspects of a construction or remodeling project.
Requirements may influence outlet placement, wiring methods, circuits, electrical panels, grounding, and other components of the system.
Including an electrical professional early in the planning process can help ensure these requirements are considered before work begins rather than addressed after construction is already underway.
Think Through Wiring and Outlet Placement
Where will the TV go? What about computers, appliances, office equipment, or charging stations?
Thinking about how each room will actually be used can help determine where outlets and dedicated circuits may be needed. A remodel is also a great opportunity to correct inconvenient outlet locations or add power where an existing space has fallen short.
Planning these details before walls are closed can make the finished space more functional and reduce reliance on extension cords and other temporary solutions.
Consider Lighting and Energy Efficiency
Lighting affects both the functionality and feel of a space, making it an important part of the electrical plan.
Consider where you may need overhead, task, accent, and exterior lighting, as well as the switches and controls that will make those fixtures convenient to use.
A remodel can also be an opportunity to incorporate energy-efficient lighting options that can help reduce electricity consumption over time. Planning ahead allows lighting to become an intentional part of the overall design rather than an afterthought.
Prepare for Future Electrical Needs
Your electrical system shouldn’t only work for today. A construction or remodeling project is an opportunity to consider how your needs may change in the years ahead.
Future additions could include upgraded appliances, electric vehicles, home offices, smart-home technology, outdoor living features, or additional commercial equipment.
You may not need every feature now, but discussing potential future needs during the initial project can make later upgrades easier and potentially reduce the amount of electrical work required down the road.
Plan Ahead for a Safer, More Functional Space
Electrical planning is an important part of creating a space that works well now and into the future. Evaluating the existing system, considering code requirements, planning outlets and lighting, improving efficiency, and anticipating future needs can all contribute to a safer and more functional finished project.
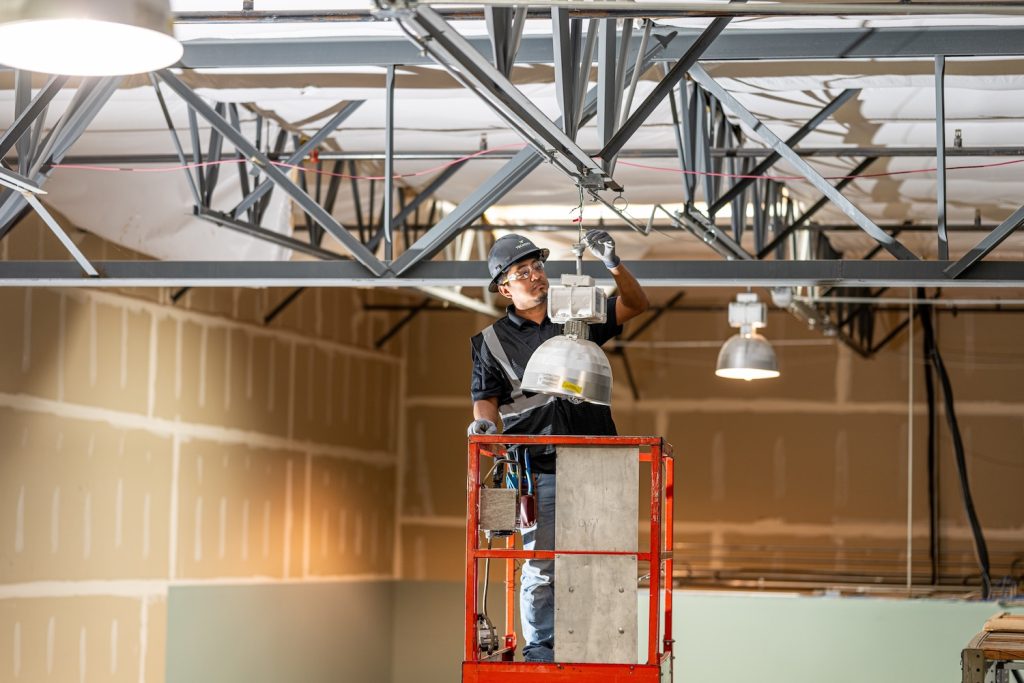
Planning a commercial or residential remodel? Contact TechCity Electric to schedule an inspection and discuss the electrical needs for your upcoming project.Your electrical panel is at the center of your building’s electrical system. It receives incoming electricity and distributes power across the circuits that keep lights, appliances, equipment, technology, and other electrical systems running.
